
Basement Refinishing Project
Update: September 27, 2026
Our congregation has done amazing things in its nearly 70-year history. Today’s update is simply one more example of that record over generations.
After more than a year of thoughtful study and planning to determine whether we could transform our basement into a welcoming, multipurpose space for our members and the wider community, we launched our fundraising effort two weeks ago. Our immediate goal was to learn whether we could secure the minimum $200,000 needed to move forward.
You answered with a resounding yes! As of today, 54 families have pledged more than $230,000. We are deeply grateful for your extraordinary generosity and commitment to this project. Thank you!
Over the next few weeks, we expect to:
Finalize construction costs with our general contractor, who—under the task force’s direction—is identifying potential improvements to the architectural plan and pursuing the best cost-benefit options through “value engineering”;
Schedule a congregational meeting for final discussion and approval;
Obtain the District Superintendent’s consent to use the restricted capital proceeds received through our merger with Western Springs.
The Village of Hinsdale must also approve the construction plans. Our conversations to date have been encouraging and indicate support for the project in concept.
Even with careful planning, every construction project brings challenges along the way. For now, we celebrate this important milestone: your generosity has given us both the confidence and the financial resources to enter the final phase of planning. With gratitude and hope, we look forward to completing this project in mid-2027 and creating a space that will serve our congregation and community for years to come.
Zed Francis
Chair, Stewardship and Finance
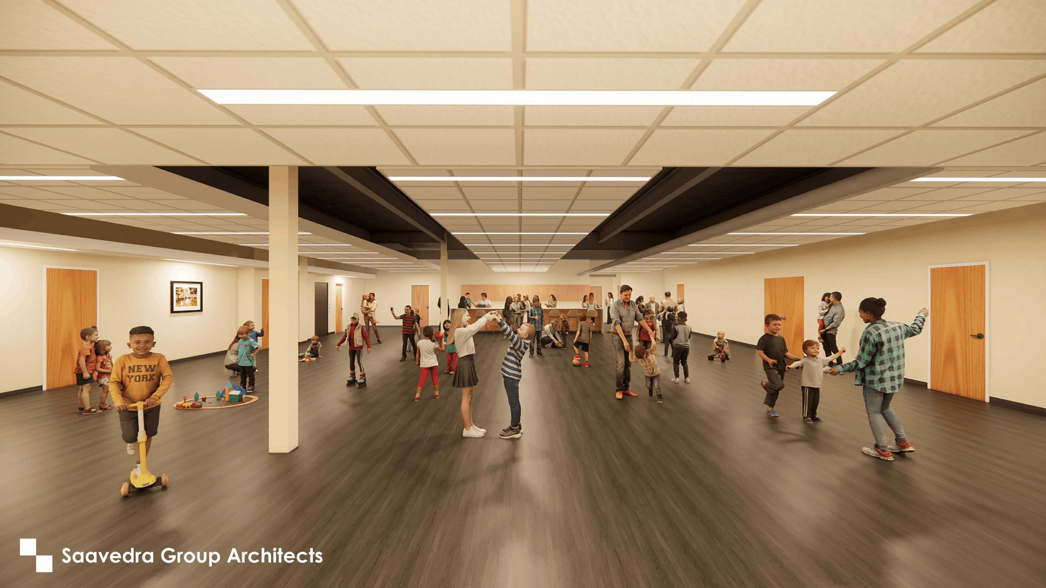
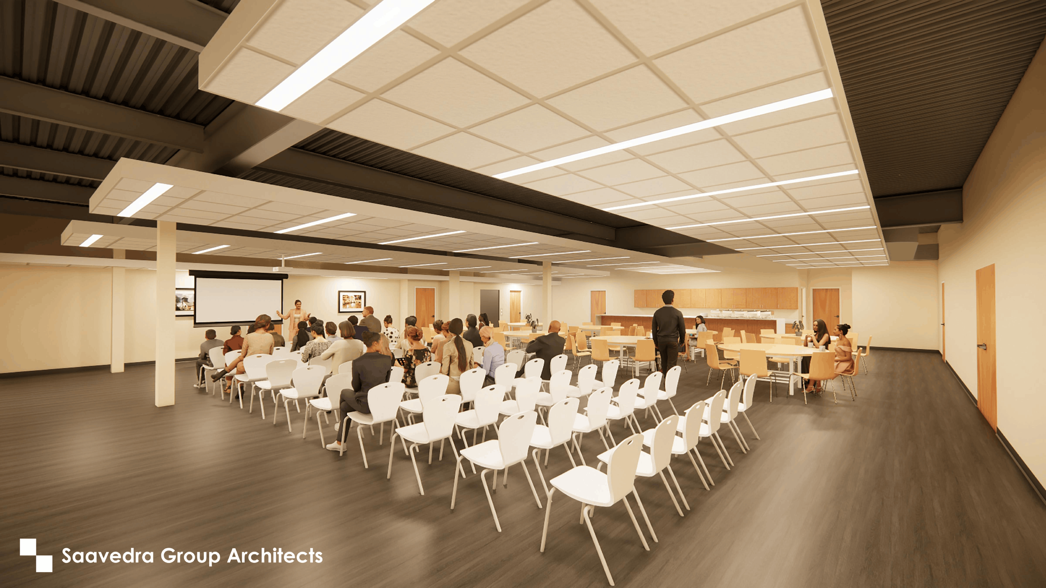
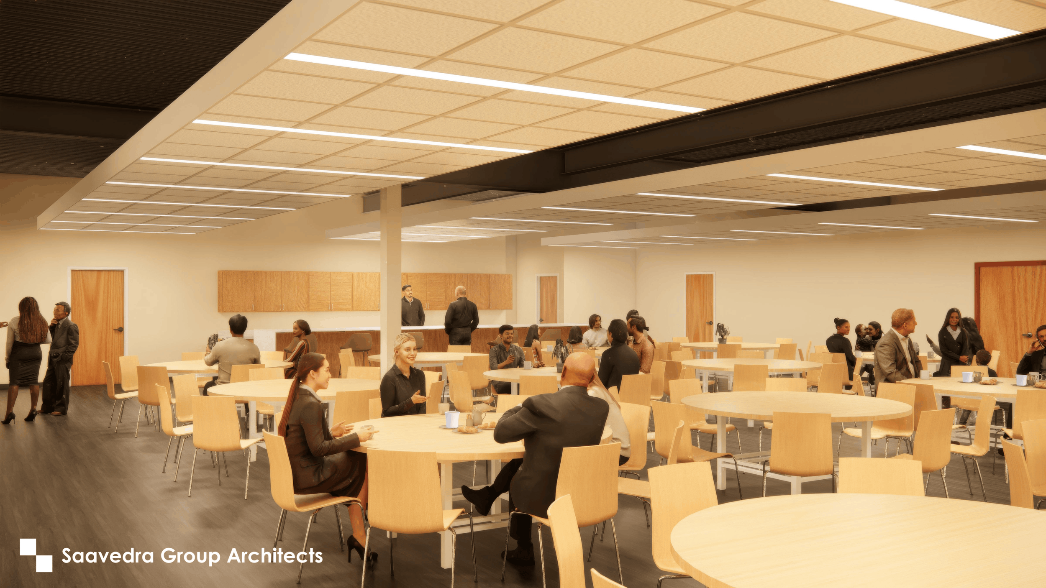
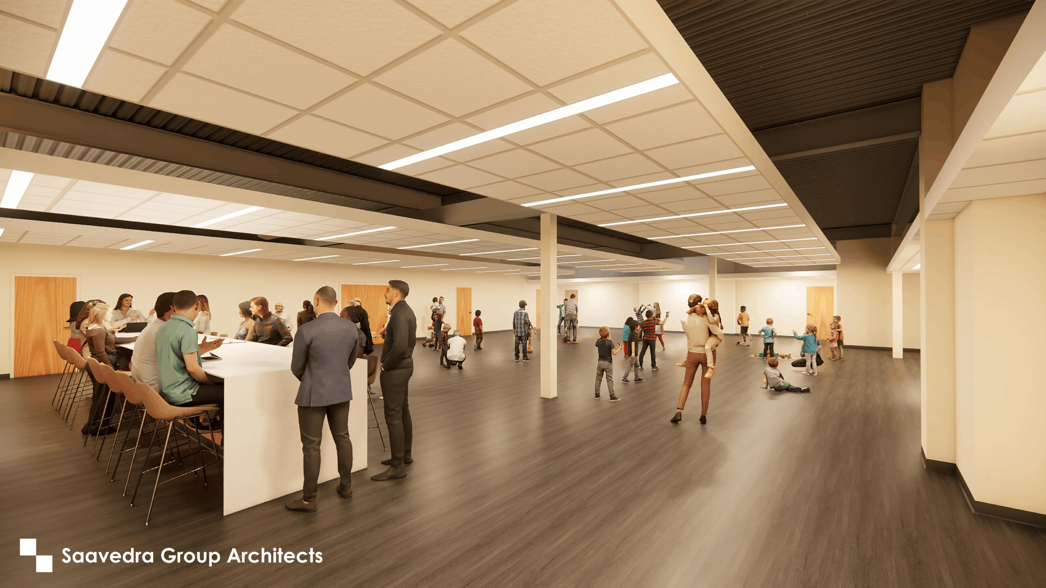
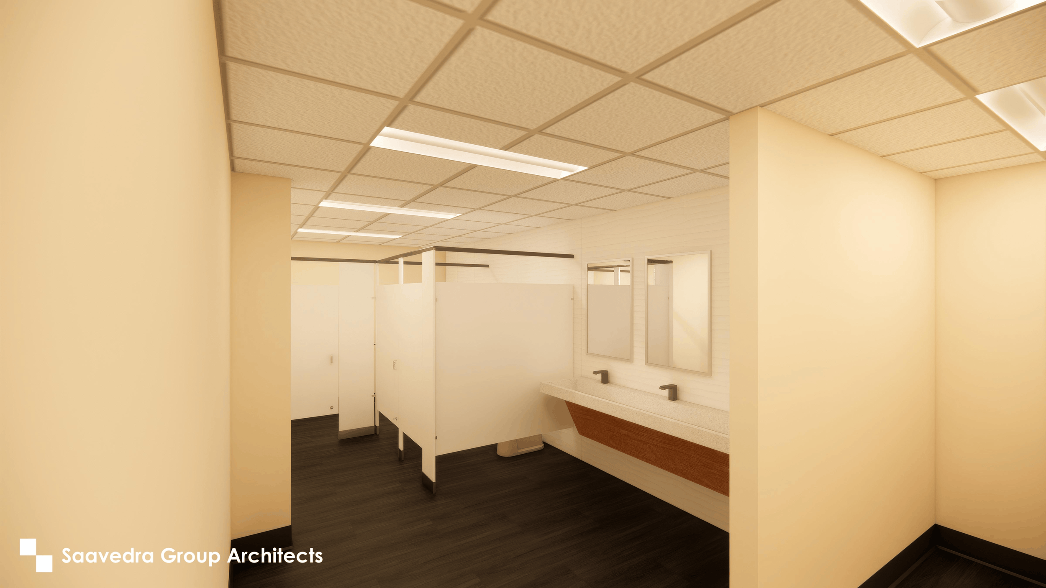
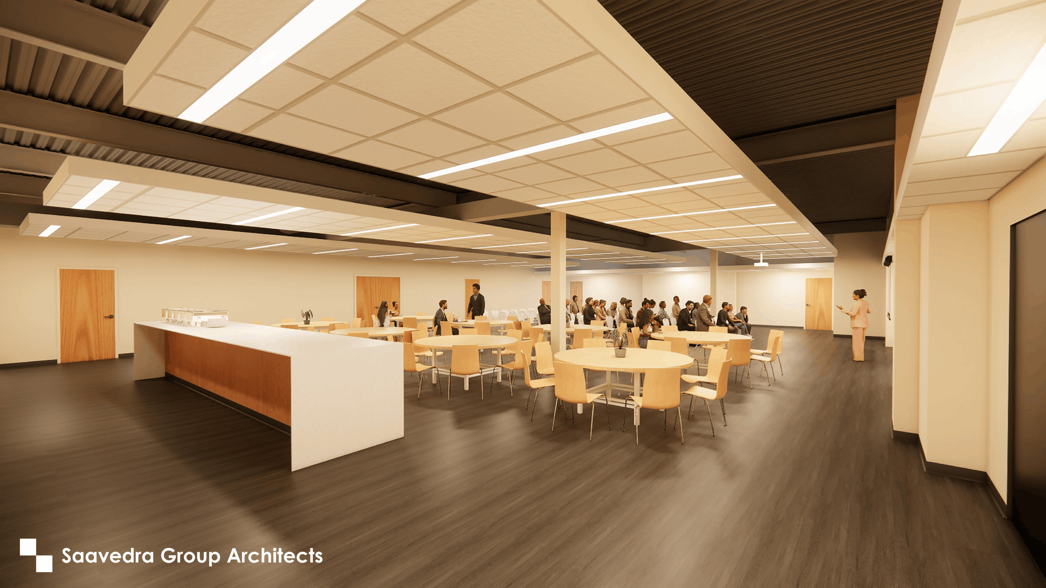
View Architectural Renderings and Frequently Asked Questions below:
Architectural Renderings
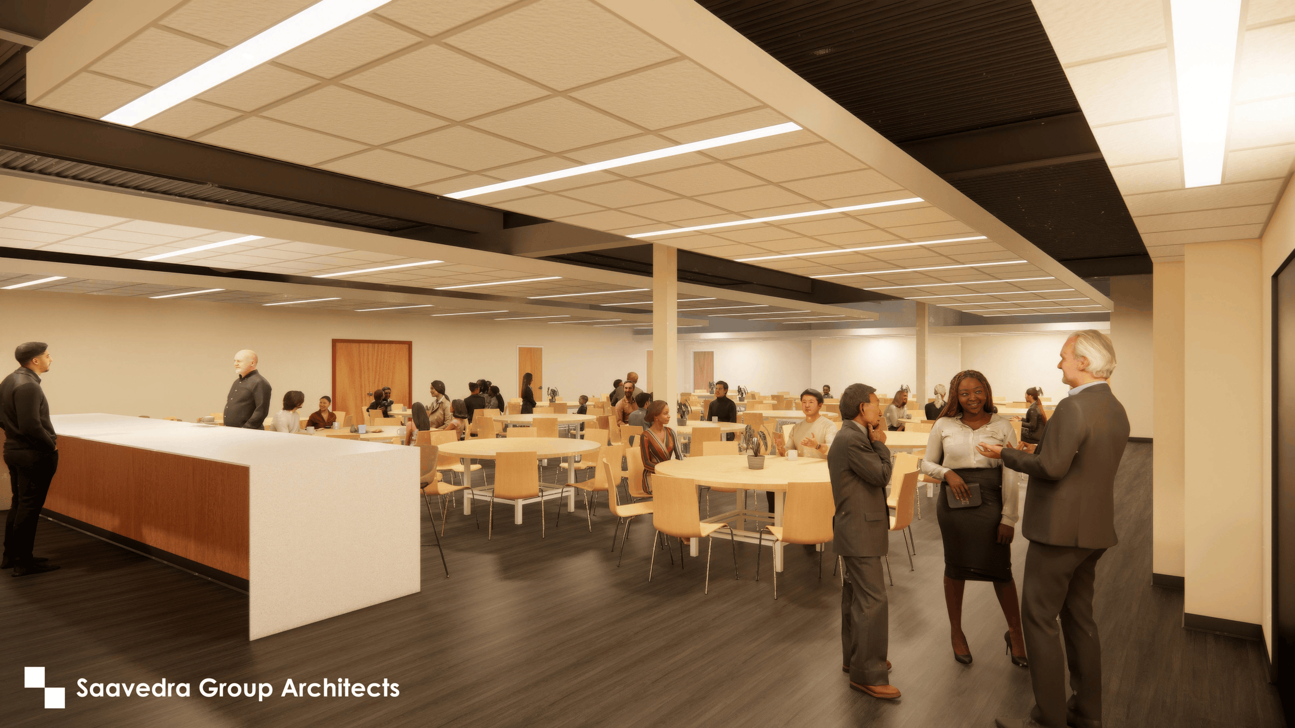
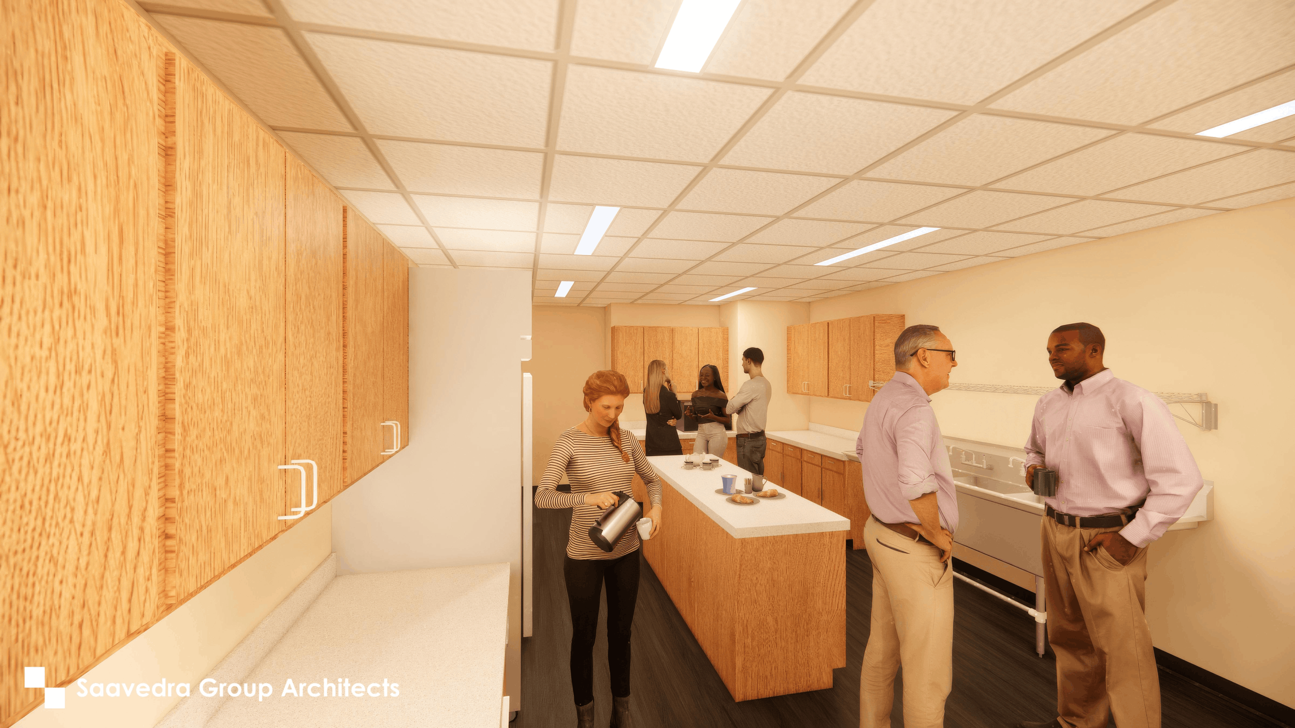
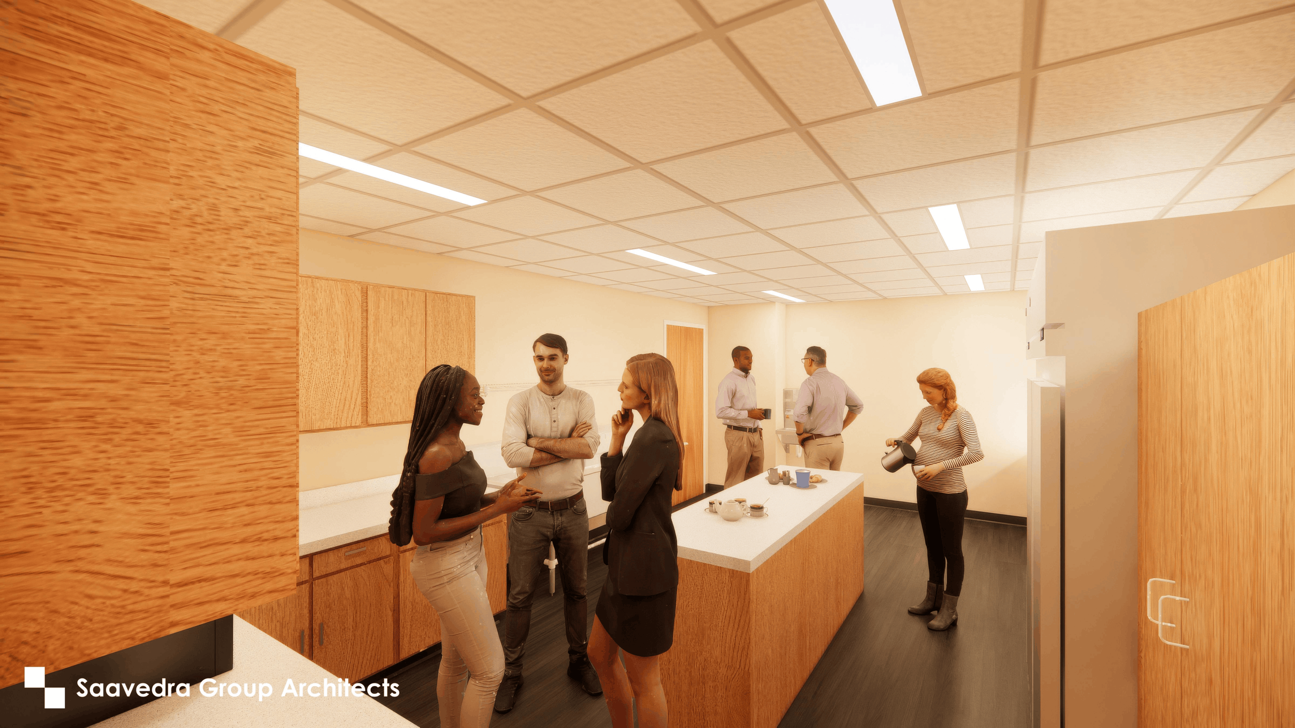
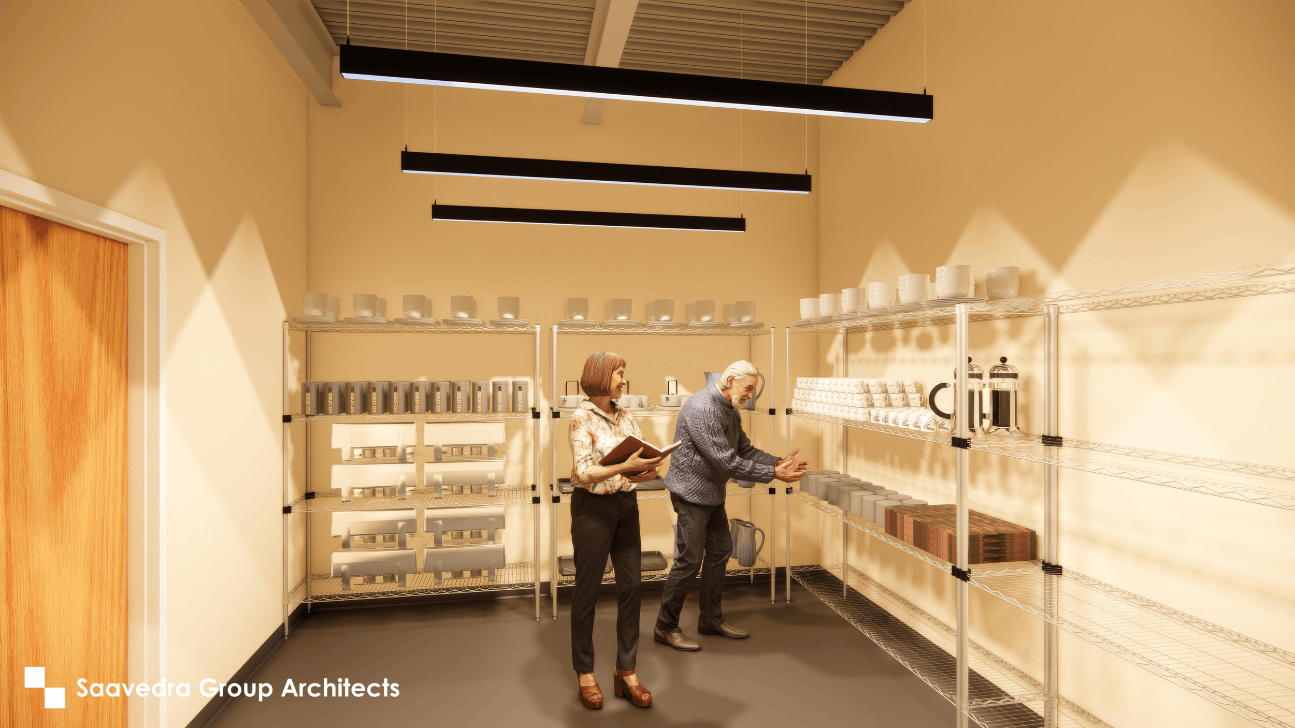

Questions & Answers
-
Purpose of the campaign: This campaign is intended to determine whether there is sufficient financial support from the congregation to move forward with a final discussion and vote.
Cost confidence and stewardship: As with any construction project, unanticipated items may surface. However, because this project is designed around the existing basement space, and because the contractors and subcontractors have reviewed the plans, space, and architectural specifications before preparing the cost estimates, we are comfortable that the $200,000 target will provide sufficient resources for actual construction costs, including architect’s fees and permits. If donations are materially higher than the target, we will notify all donors and give them the opportunity to reduce their pledge intention. We will be good stewards of all gifts and will communicate in a transparent and timely manner.
-
Managing cost pressures: Construction cost inflation and potential tariff impacts are important considerations for this project. We have collaborated with our architects and general contractor to identify cost-effective materials and designs that help manage costs while still providing the church with quality multi-purpose space.
Why timing matters: When we completed the sanctuary 21 years ago, it cost $4.3 million. Today, it would cost more than twice that amount and would not be financially feasible for our congregation. We believe the basement project presents a similar timing decision, especially given the generous foundational gift of $225,000 from one family.
Confirming current estimates: Once we obtain the required pledges and receive congregational approval, the task force will enter into a contract with our chosen general contractor, ABN Construction. ABN’s co-owners and head of construction have attended every meeting, and their key subcontractors have met with us onsite to review the plans and provide current cost estimates. ABN has considerable experience building similar spaces for the retail and hospitality segments. https://abnconstruction.com/
-
Building-use agreement: HUMC currently uses a standard building-use document for outside entities that use the church. The document is patterned after a NIC-approved form, addresses each group’s responsibility for safety and cleanliness, and holds the church harmless for claims. We have used this document and process with several groups, including AA groups, community music groups, and programs such as Jen Dean’s Lovey project camp this past summer.
Church supervision: For outside groups that HUMC meets with and approves in advance, we generally do not provide church supervision during the group’s event. NIC and our insurance provider are aware that the church makes space available to community groups. If HUMC offers programs for youth and children, such as an afterschool opportunity, the church would provide appropriate supervision and comply with its safe-space policies.
Security planning: Earlier this year, the Department of Homeland Security conducted a security review at our request. The report identified general suggestions to upgrade security at HUMC. We plan to engage a security consultant or contractor to develop and implement a comprehensive plan, including replacing current locks and implementing an updated security system.
Updated procedures: Procedures for the use of HUMC facilities by outside groups, as well as life-safety inspectors, maintenance contractors, and other service providers, will be reviewed and implemented to ensure that outside entities are appropriately supervised and that the building remains secure. Trustees plan to put these updates and procedures in place in the next several months and before completion of the basement project.
-
The architect is reviewing alterations to access the stairwell opening from the north parking lot. As the stairwell is a fire exit, there are strict rules on design and the need to have it open. The elevator must always remain accessible to meet ADA Requirements.